
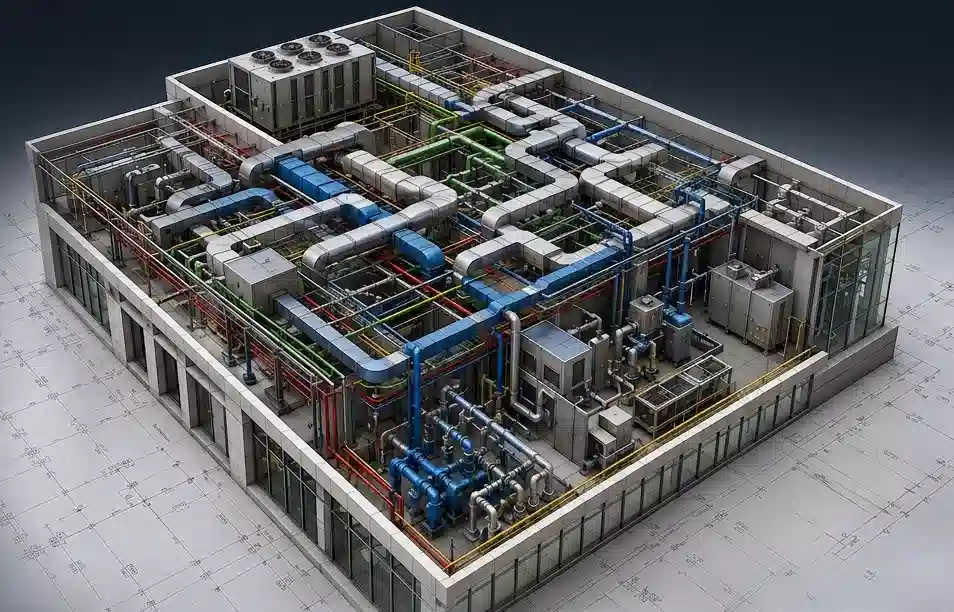
Shop Drawing
High-Quality • Accurate • Coordinated
We produce detailed, fabrication-ready shop drawings directly from the coordinated model — covering windows, cabinetry, elevators, MEP components, and structural connections — so fabricators can move straight from drawing to production.
- Fabrication-level component drawings
- Windows, cabinets, elevators, and MEP details
- Structural connection and fabrication specifications
- Dimensioned, annotated, and standards-compliant sheets
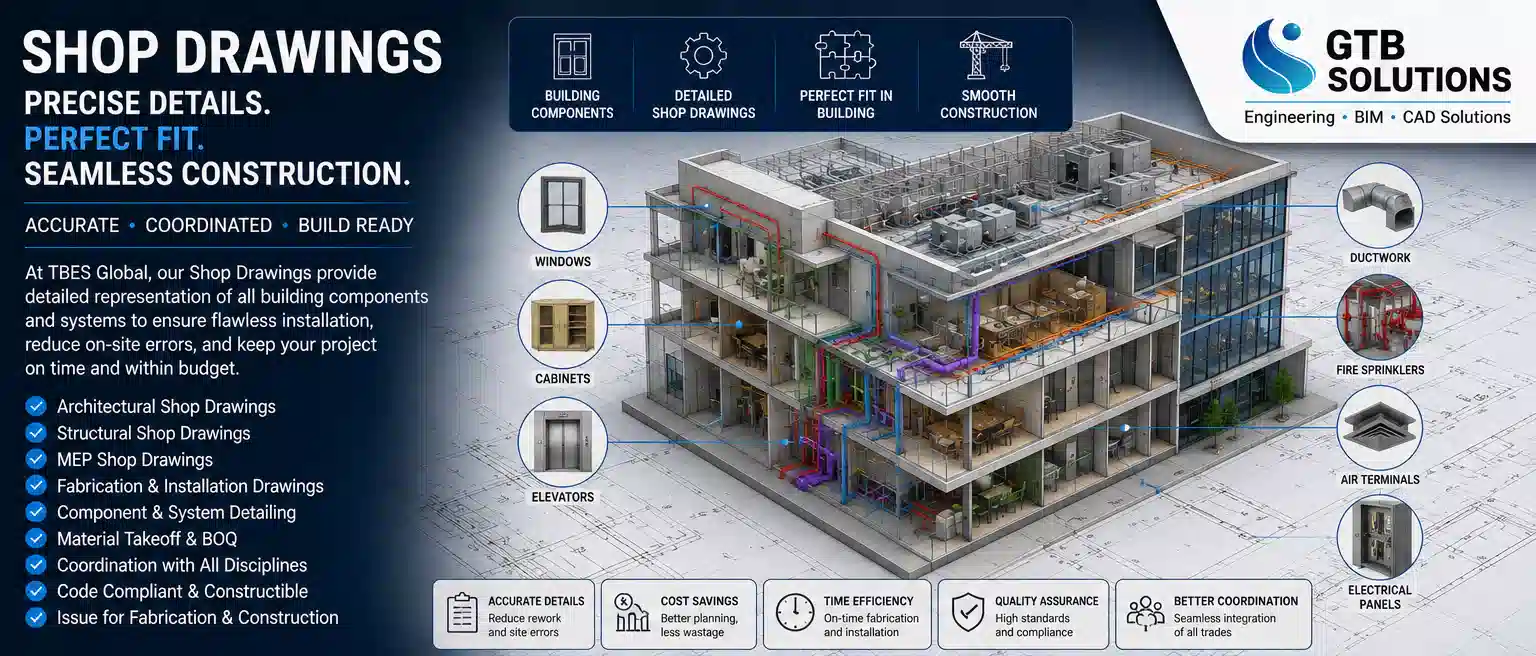
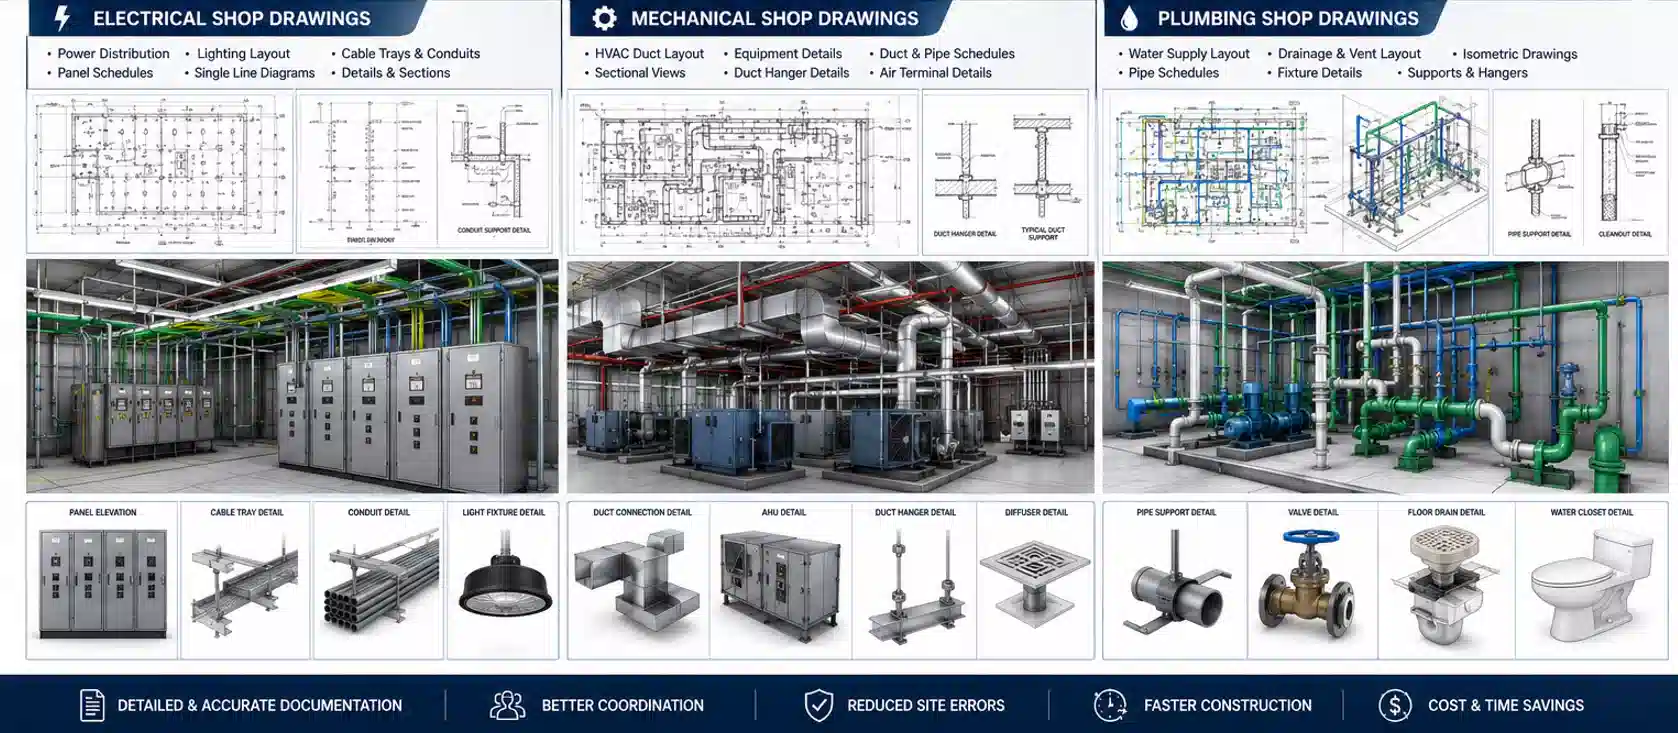
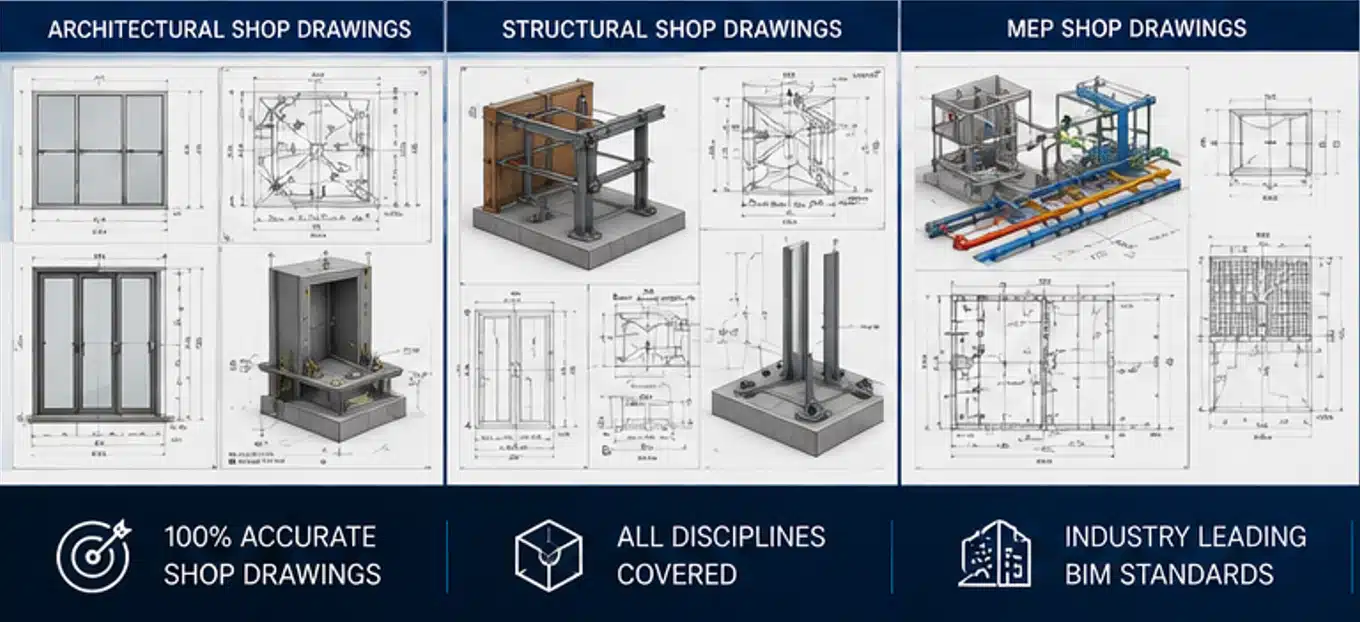
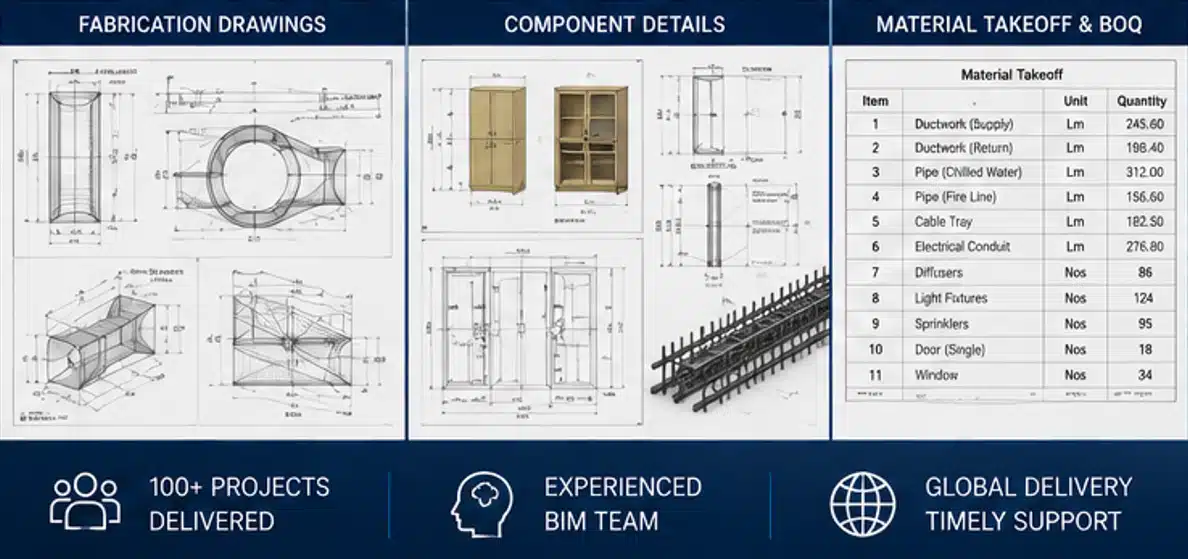
We produce detailed, fabrication-ready shop drawings directly from the coordinated model — covering windows, cabinetry, elevators, MEP components, and structural connections — so fabricators can move straight from drawing to production.
Our process
Intake
We review the coordinated model and confirm which components require shop-level detail.
Drafting
Detailed fabrication drawings are produced directly from the model geometry.
Review
Drawings are checked against fabrication tolerances and manufacturer standards.
Delivery
Final sheet sets are packaged and delivered in your required format.
Highlights
Deliverables
- • Fabrication drawing sets
- • Component schedules
- • Dimensioned detail sheets
- • PDF and native CAD files
Ready to move your next project into a coordinated model?
Tell us about your project scope and timeline — we'll get back to you with a detailed quote within one business day.