
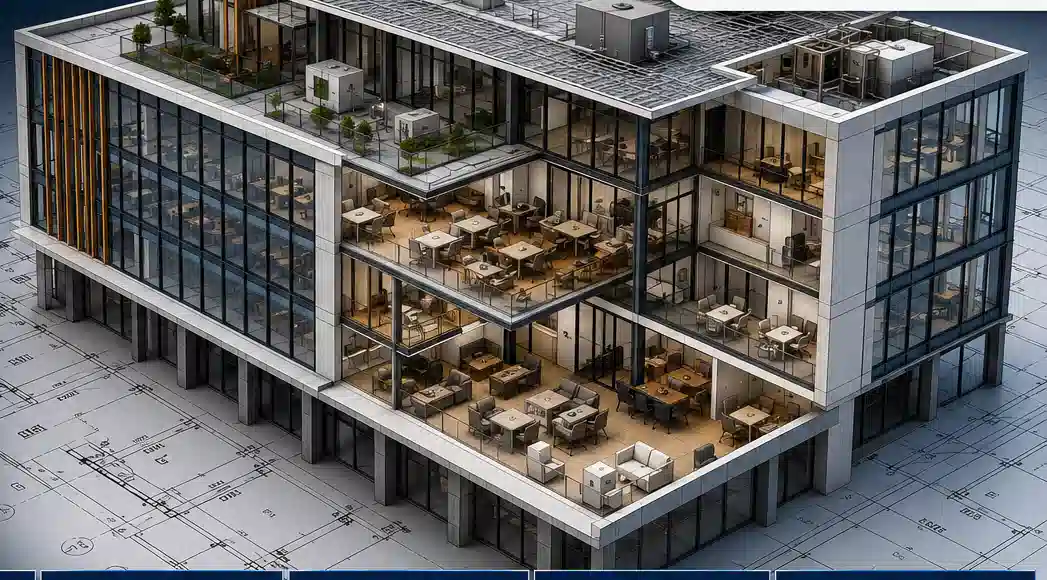
Architectural Services
High-Quality • Accurate • Coordinated
We convert design intent into fully coordinated architectural BIM models, covering everything from concept massing through construction-ready detailing. Our modelers work directly inside your preferred authoring platform and follow your firm's standards, so the output drops straight into your production pipeline.
- LOD 200–400 architectural models
- Sheet sets and construction documentation
- Clash-checked coordination with structural and MEP
- Revit, ArchiCAD and IFC-based workflows
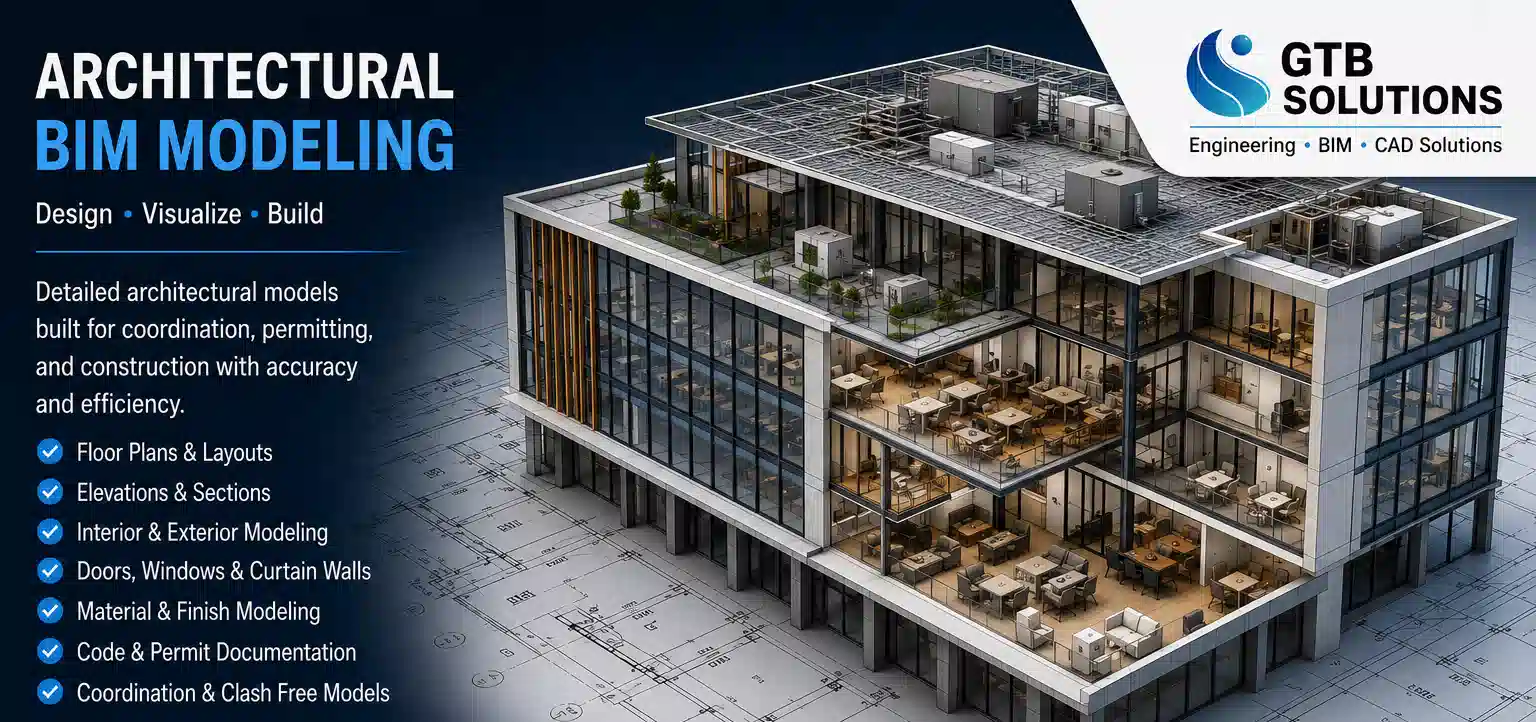
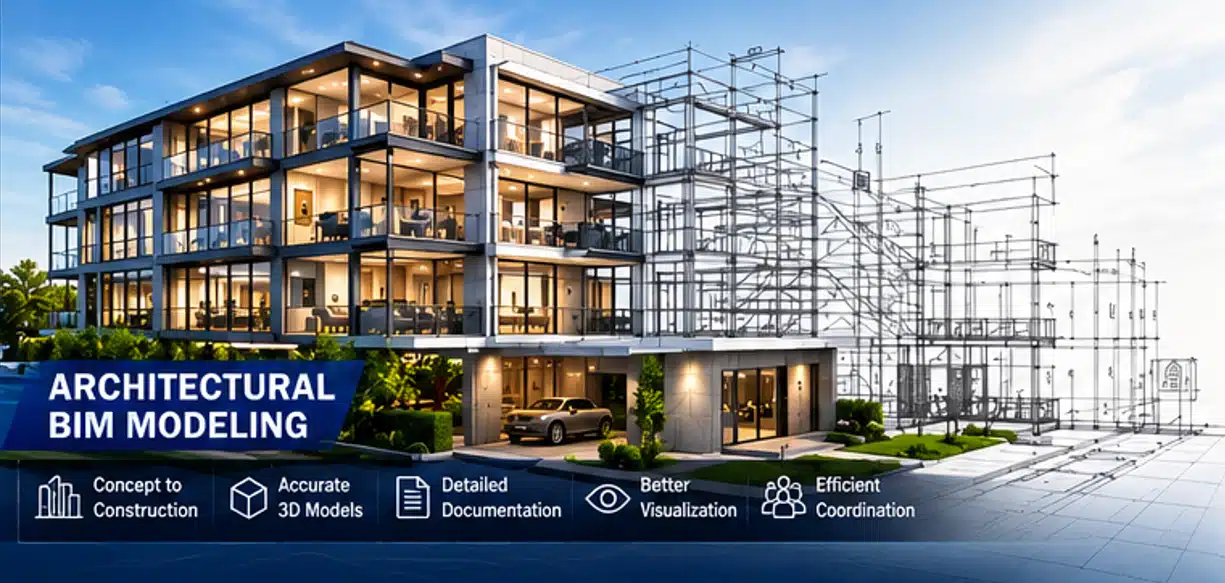
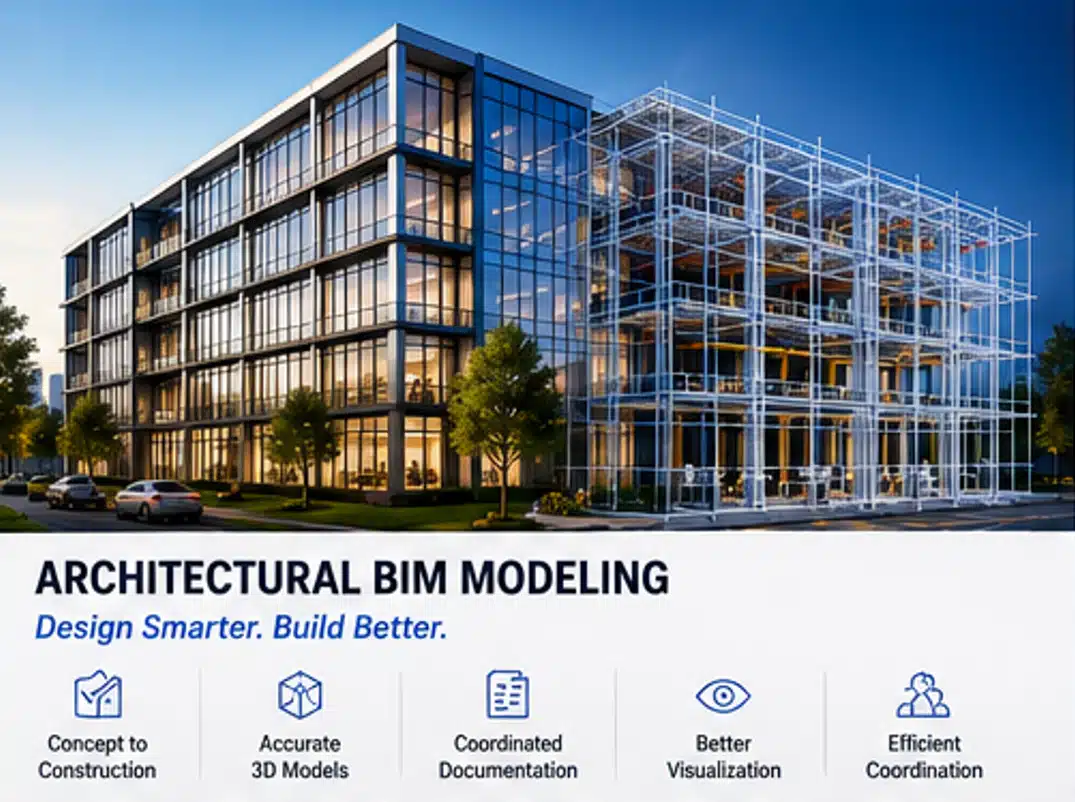
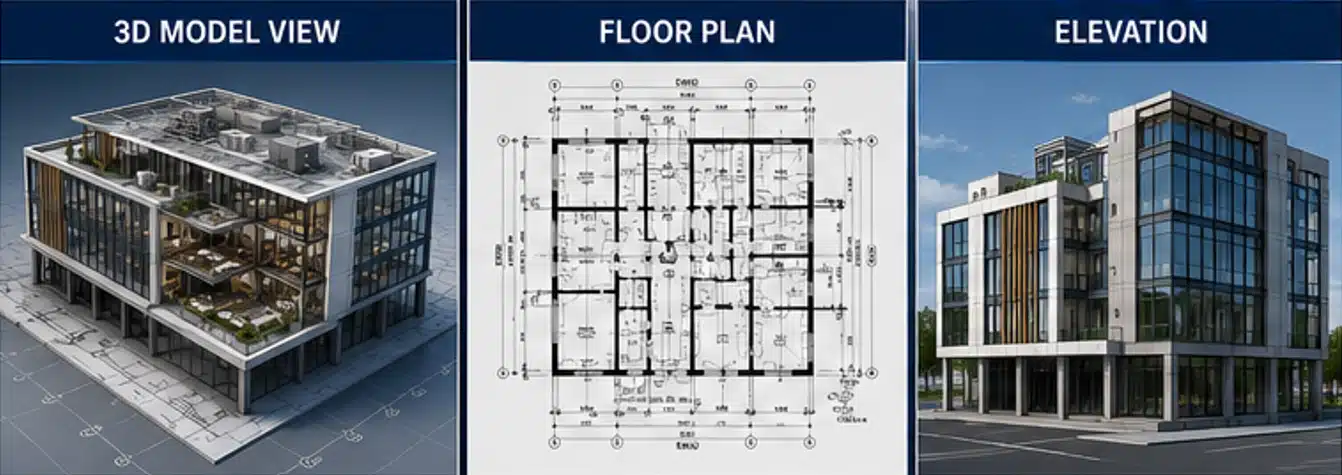
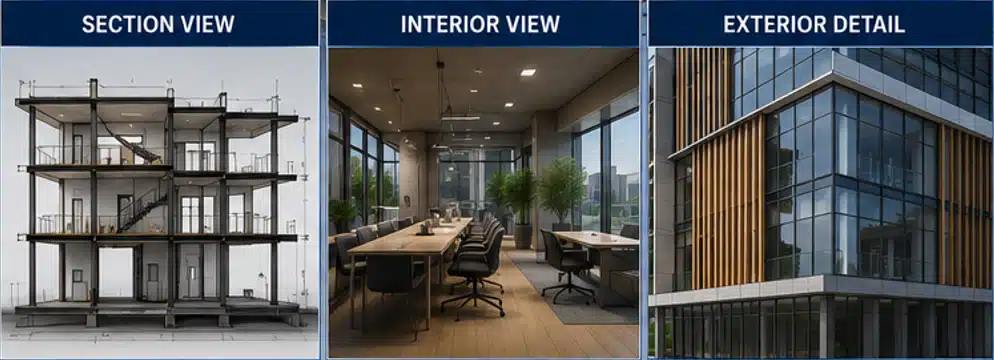
We convert design intent into fully coordinated architectural BIM models, covering everything from concept massing through construction-ready detailing. Our modelers work directly inside your preferred authoring platform and follow your firm's standards, so the output drops straight into your production pipeline.
Our process
Intake
We review drawings, sketches, or point cloud data and confirm modeling standards and LOD targets.
Modeling
Our team builds the model in stages, with internal QA checkpoints after each major milestone.
Coordination
Models are checked against structural and MEP disciplines to flag clashes early.
Delivery
Final files, sheets, and schedules are packaged and delivered on your file-sharing platform of choice.
Highlights
Deliverables
- • Native Revit/ArchiCAD model
- • Construction document sets
- • Quantity schedules
- • IFC export
Ready to move your next project into a coordinated model?
Tell us about your project scope and timeline — we'll get back to you with a detailed quote within one business day.